Can I visit the Dots showroom first?
Showroom visits are coordinated by appointment after Dots understands the room, city, timeline, and project fit. It is not positioned as open retail browsing.

blog
How to decide whether your remodel conversation should start virtually or move into a by-appointment showroom visit.
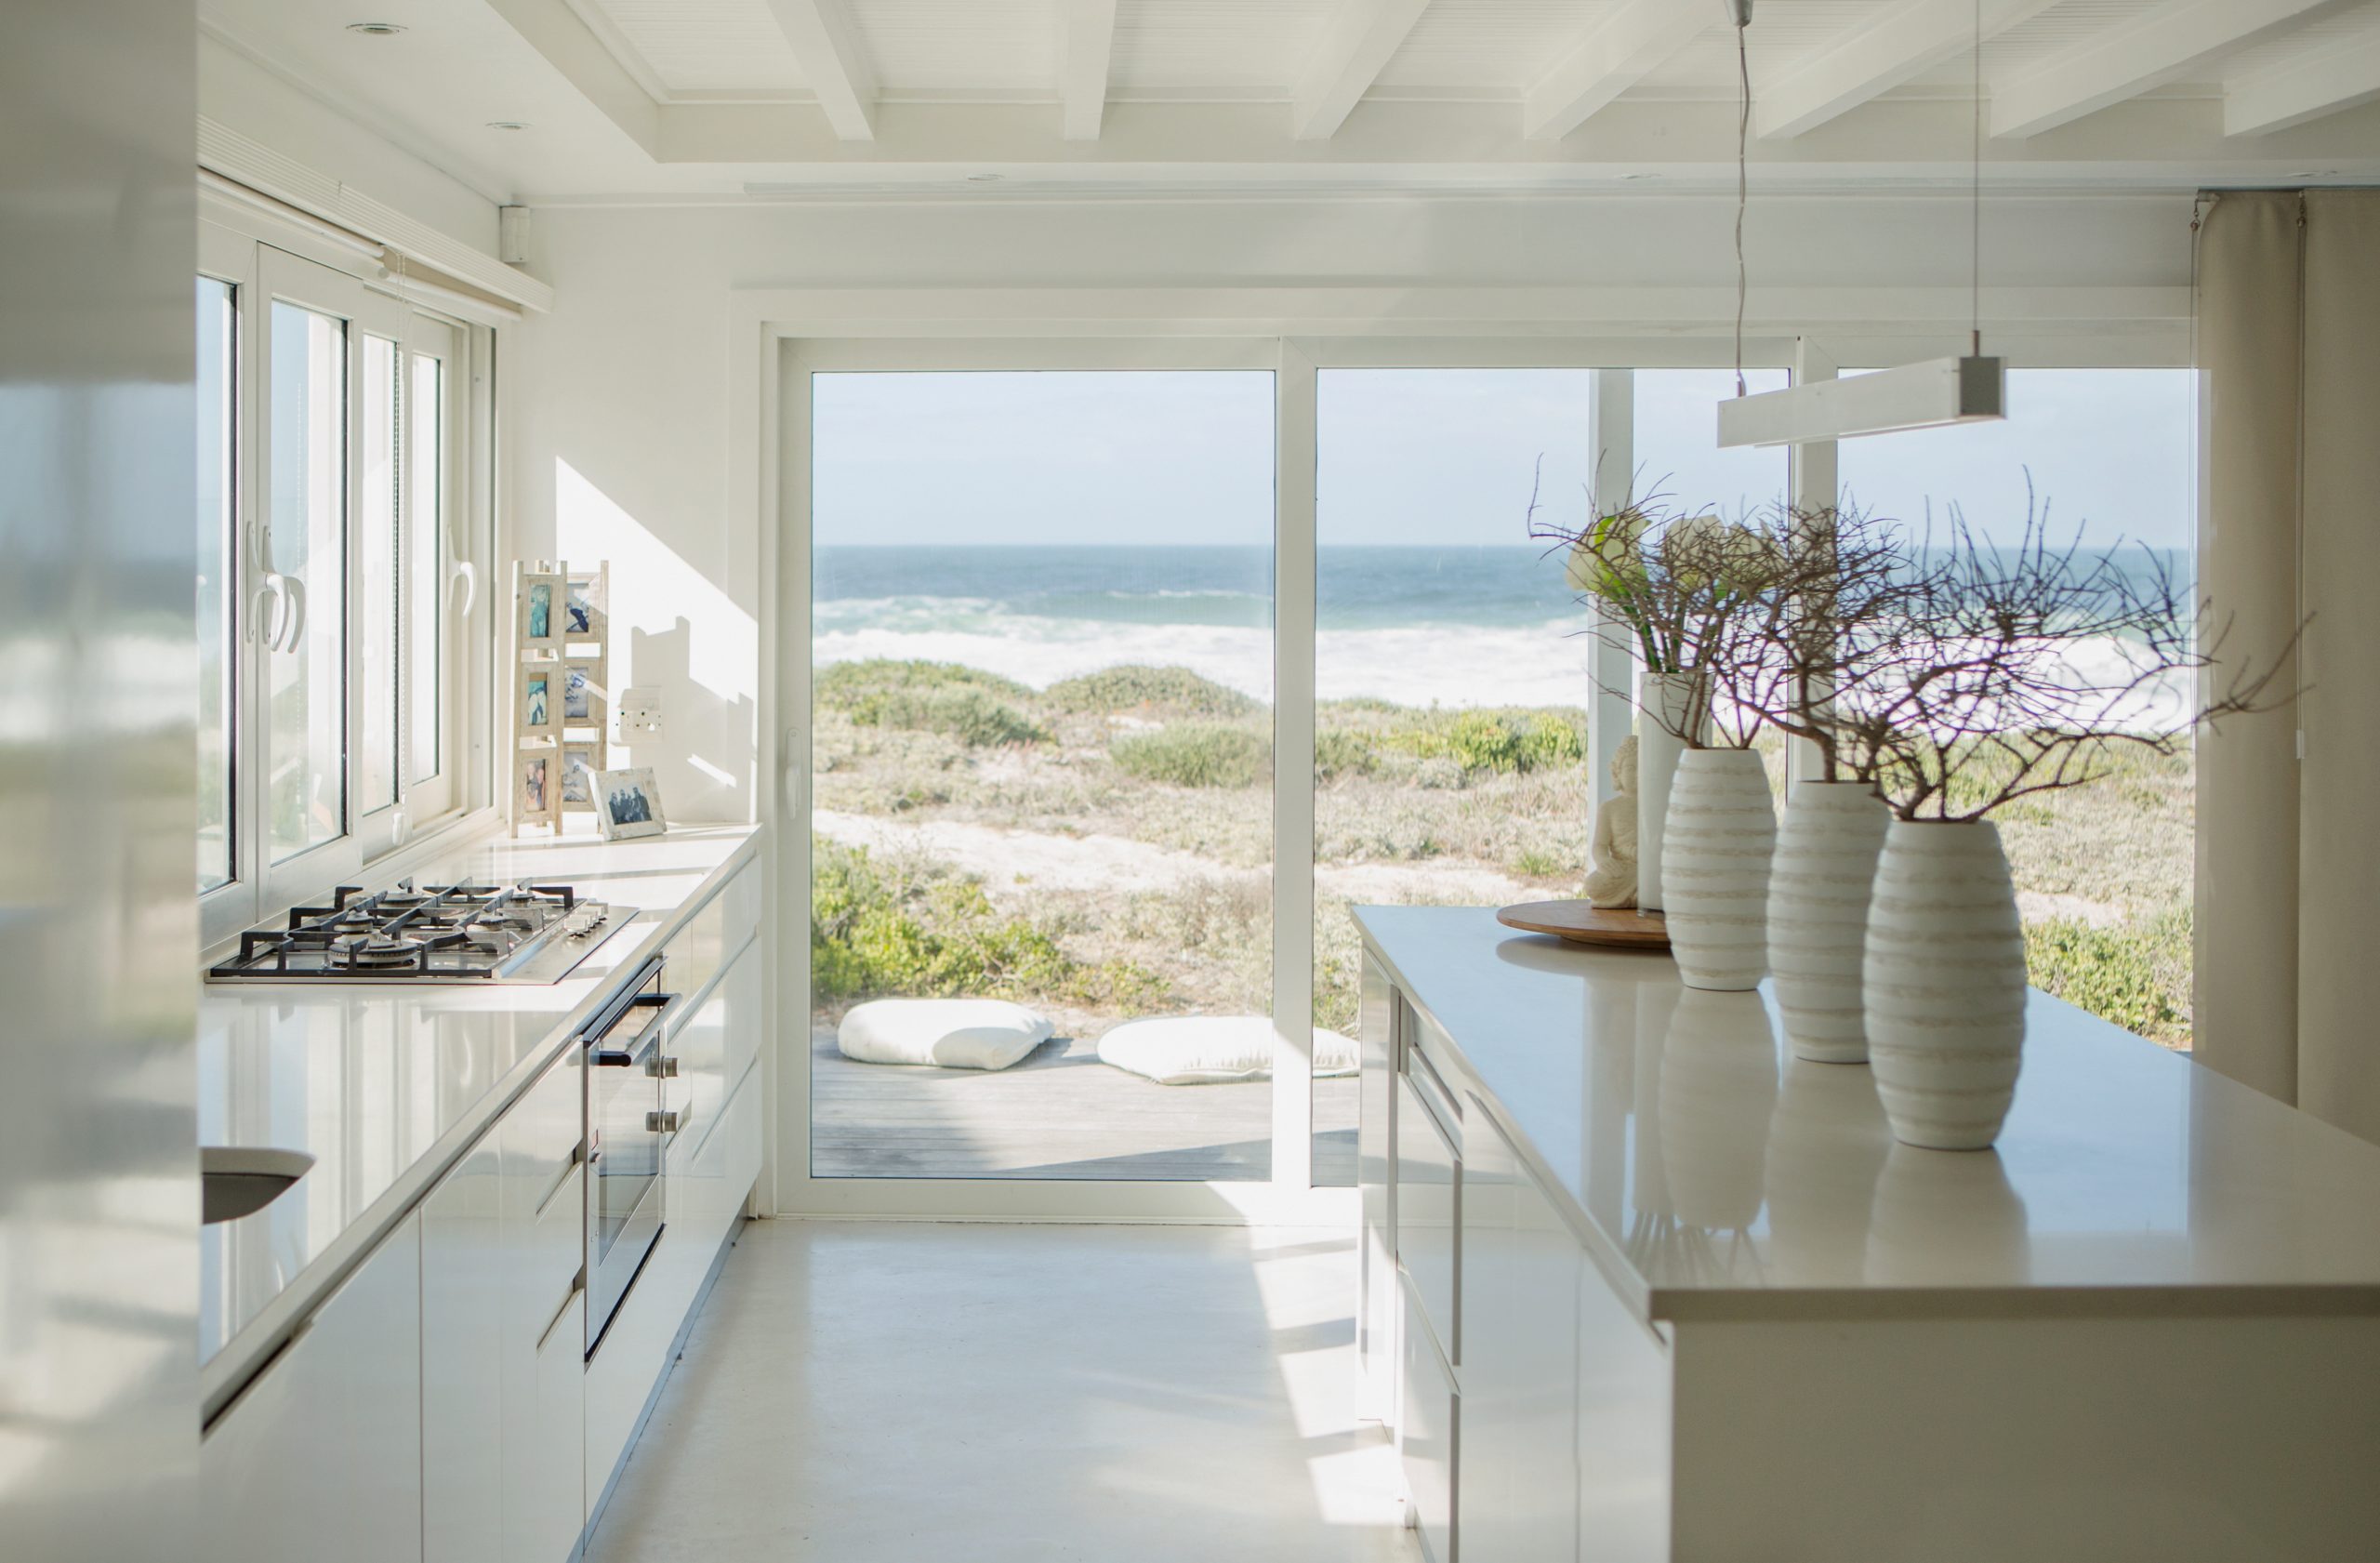
A showroom visit can be powerful when the project is serious enough to compare finishes, fixtures, counters, cabinets, windows, doors, shades, flooring, paint, and trim in context.
But not every first conversation needs a showroom. For many homeowners, a virtual or phone intake is the cleaner starting point because it clarifies city, room, timeline, budget direction, and whether the scope is ready for product decisions.
Dots uses its Pompano Beach showroom by appointment after project fit is understood. That keeps the showroom focused on guided decisions rather than open retail traffic.
If you are still exploring, start with the website chat or contact intake. If the project is qualified and finish direction matters, the team can decide whether a showroom conversation is useful — especially when comparing accessible and premium surface or fixture levels side by side.
Showroom visits are coordinated by appointment after Dots understands the room, city, timeline, and project fit. It is not positioned as open retail browsing.
Bring the room type, rough dimensions, photos, inspiration, must-haves, timeline, budget direction, and any HOA or condo constraints.
Open pompano showroom for the next planning step.
Open pompano beach remodeling for the next planning step.
Open our process for the next planning step.
Open contact for the next planning step.
Ready for a project-fit conversation? Contact Dots or browse the remodel blog.
Kitchen remodeling is a large project, and the best results come from planning first. Dots Construction helps homeowners gather design inspiration, define goals such as storage, entertaining flow, or a quieter modern look, and build a practical plan before materials are ordered or walls come down.
Whether you prefer contemporary elegance or traditional charm, the conversation covers layout, cabinetry, counters, backsplash, lighting, appliances, and how the room should work every day. The goal is a kitchen that feels intentional, not pieced together from disconnected decisions.
Many South Florida kitchens also need to account for condo rules, HOA constraints, delivery logistics, and coastal humidity. Those details belong in the early conversation so schedule and material choices stay realistic.
Dots coordinates design decisions, showroom-supported finish review when useful, ordering, and trade execution so the homeowner is not left managing every detail alone. Soft next steps include a designer conversation, a by-appointment showroom visit, a scheduled call, or an onsite estimate once project fit is clear.
For local context, kitchen planning often pairs with city pages such as Fort Lauderdale, Pompano Beach, Boca Raton, Delray Beach, and West Palm Beach, plus the process and showroom pages when you want a clearer path from first idea to walkthrough.
Coastal kitchen with ocean lightOpen layout, bright cabinetry, and a view that sells the room before a single finish is chosen.
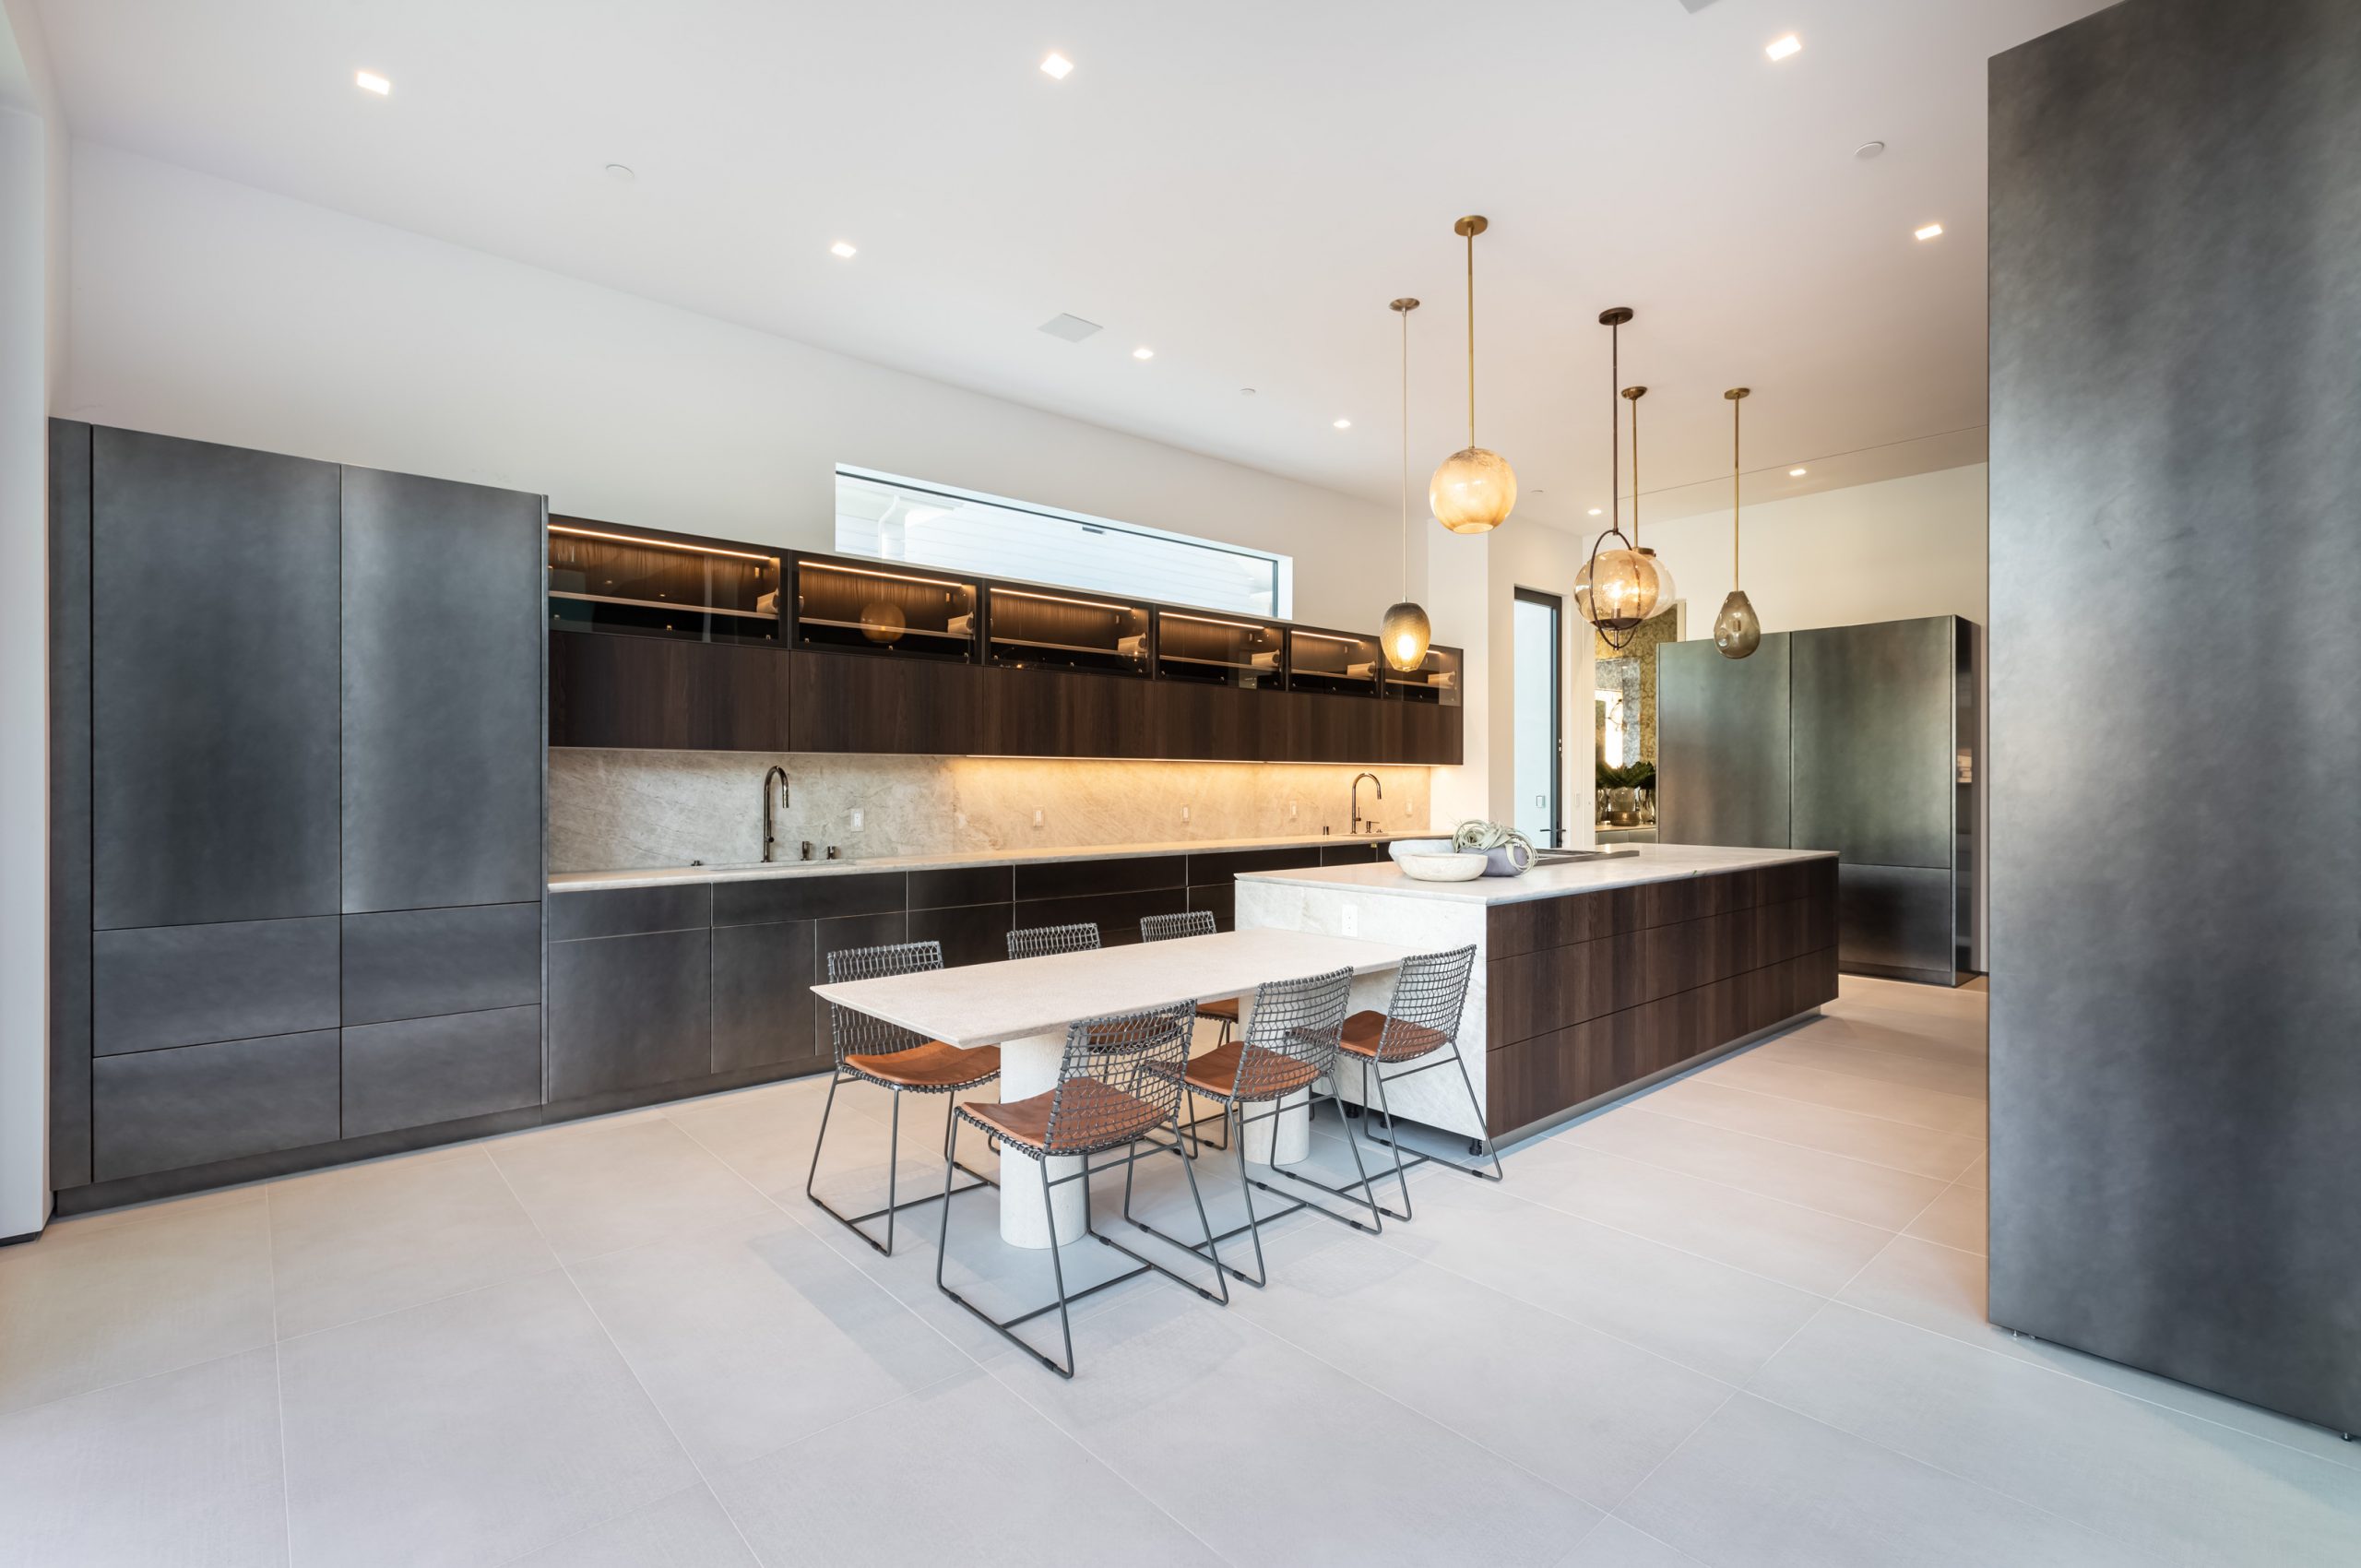 South Florida kitchen direction
A visual reference for discussing layout, cabinetry, counters, and lighting as one scope.
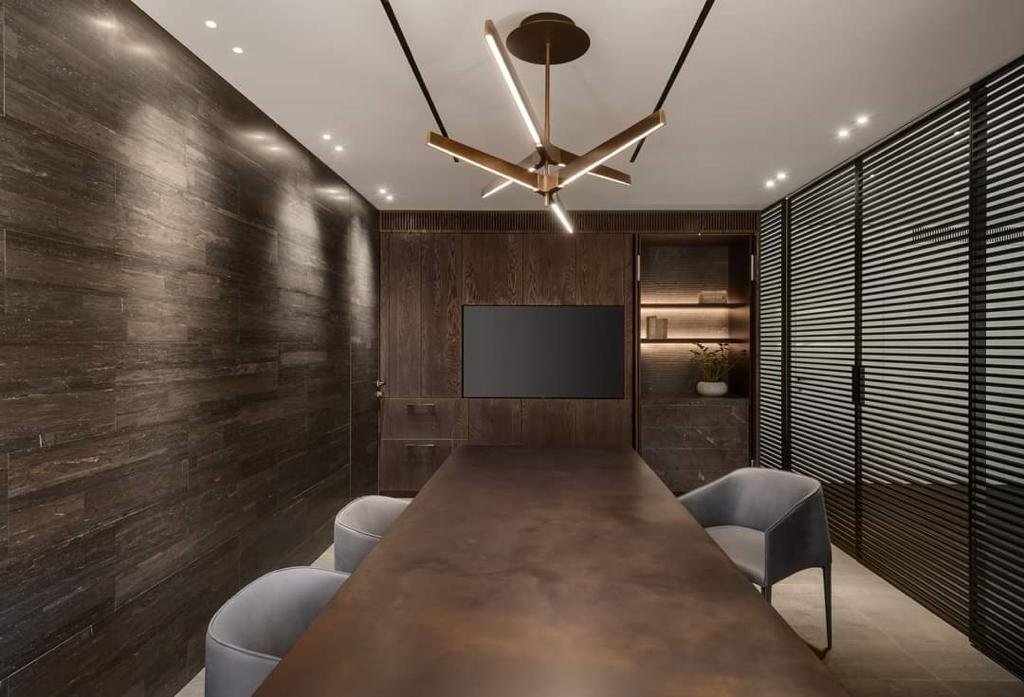 Kitchen detailing
Cabinetry, counters, and lighting brought into one coordinated scope.
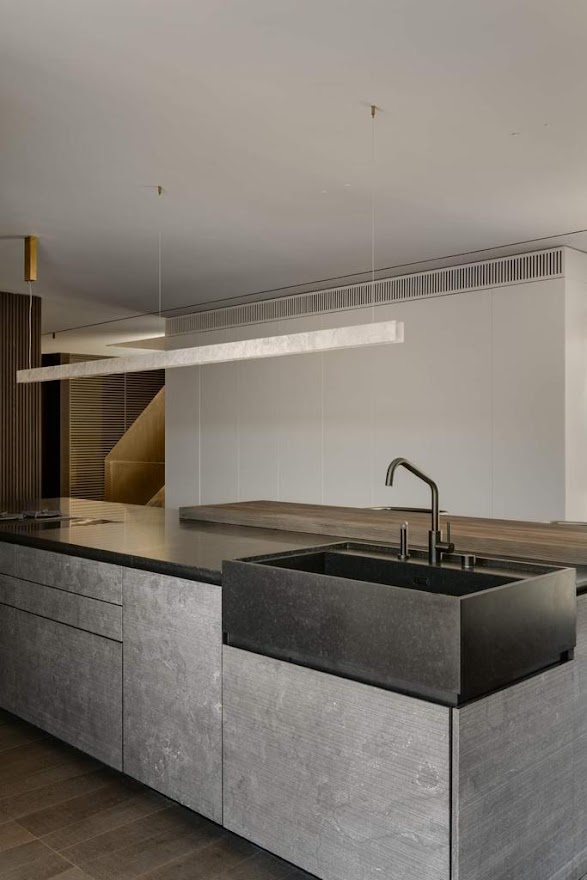 Island-centered kitchen
A spacious island plan for cooking, gathering, and clean circulation.
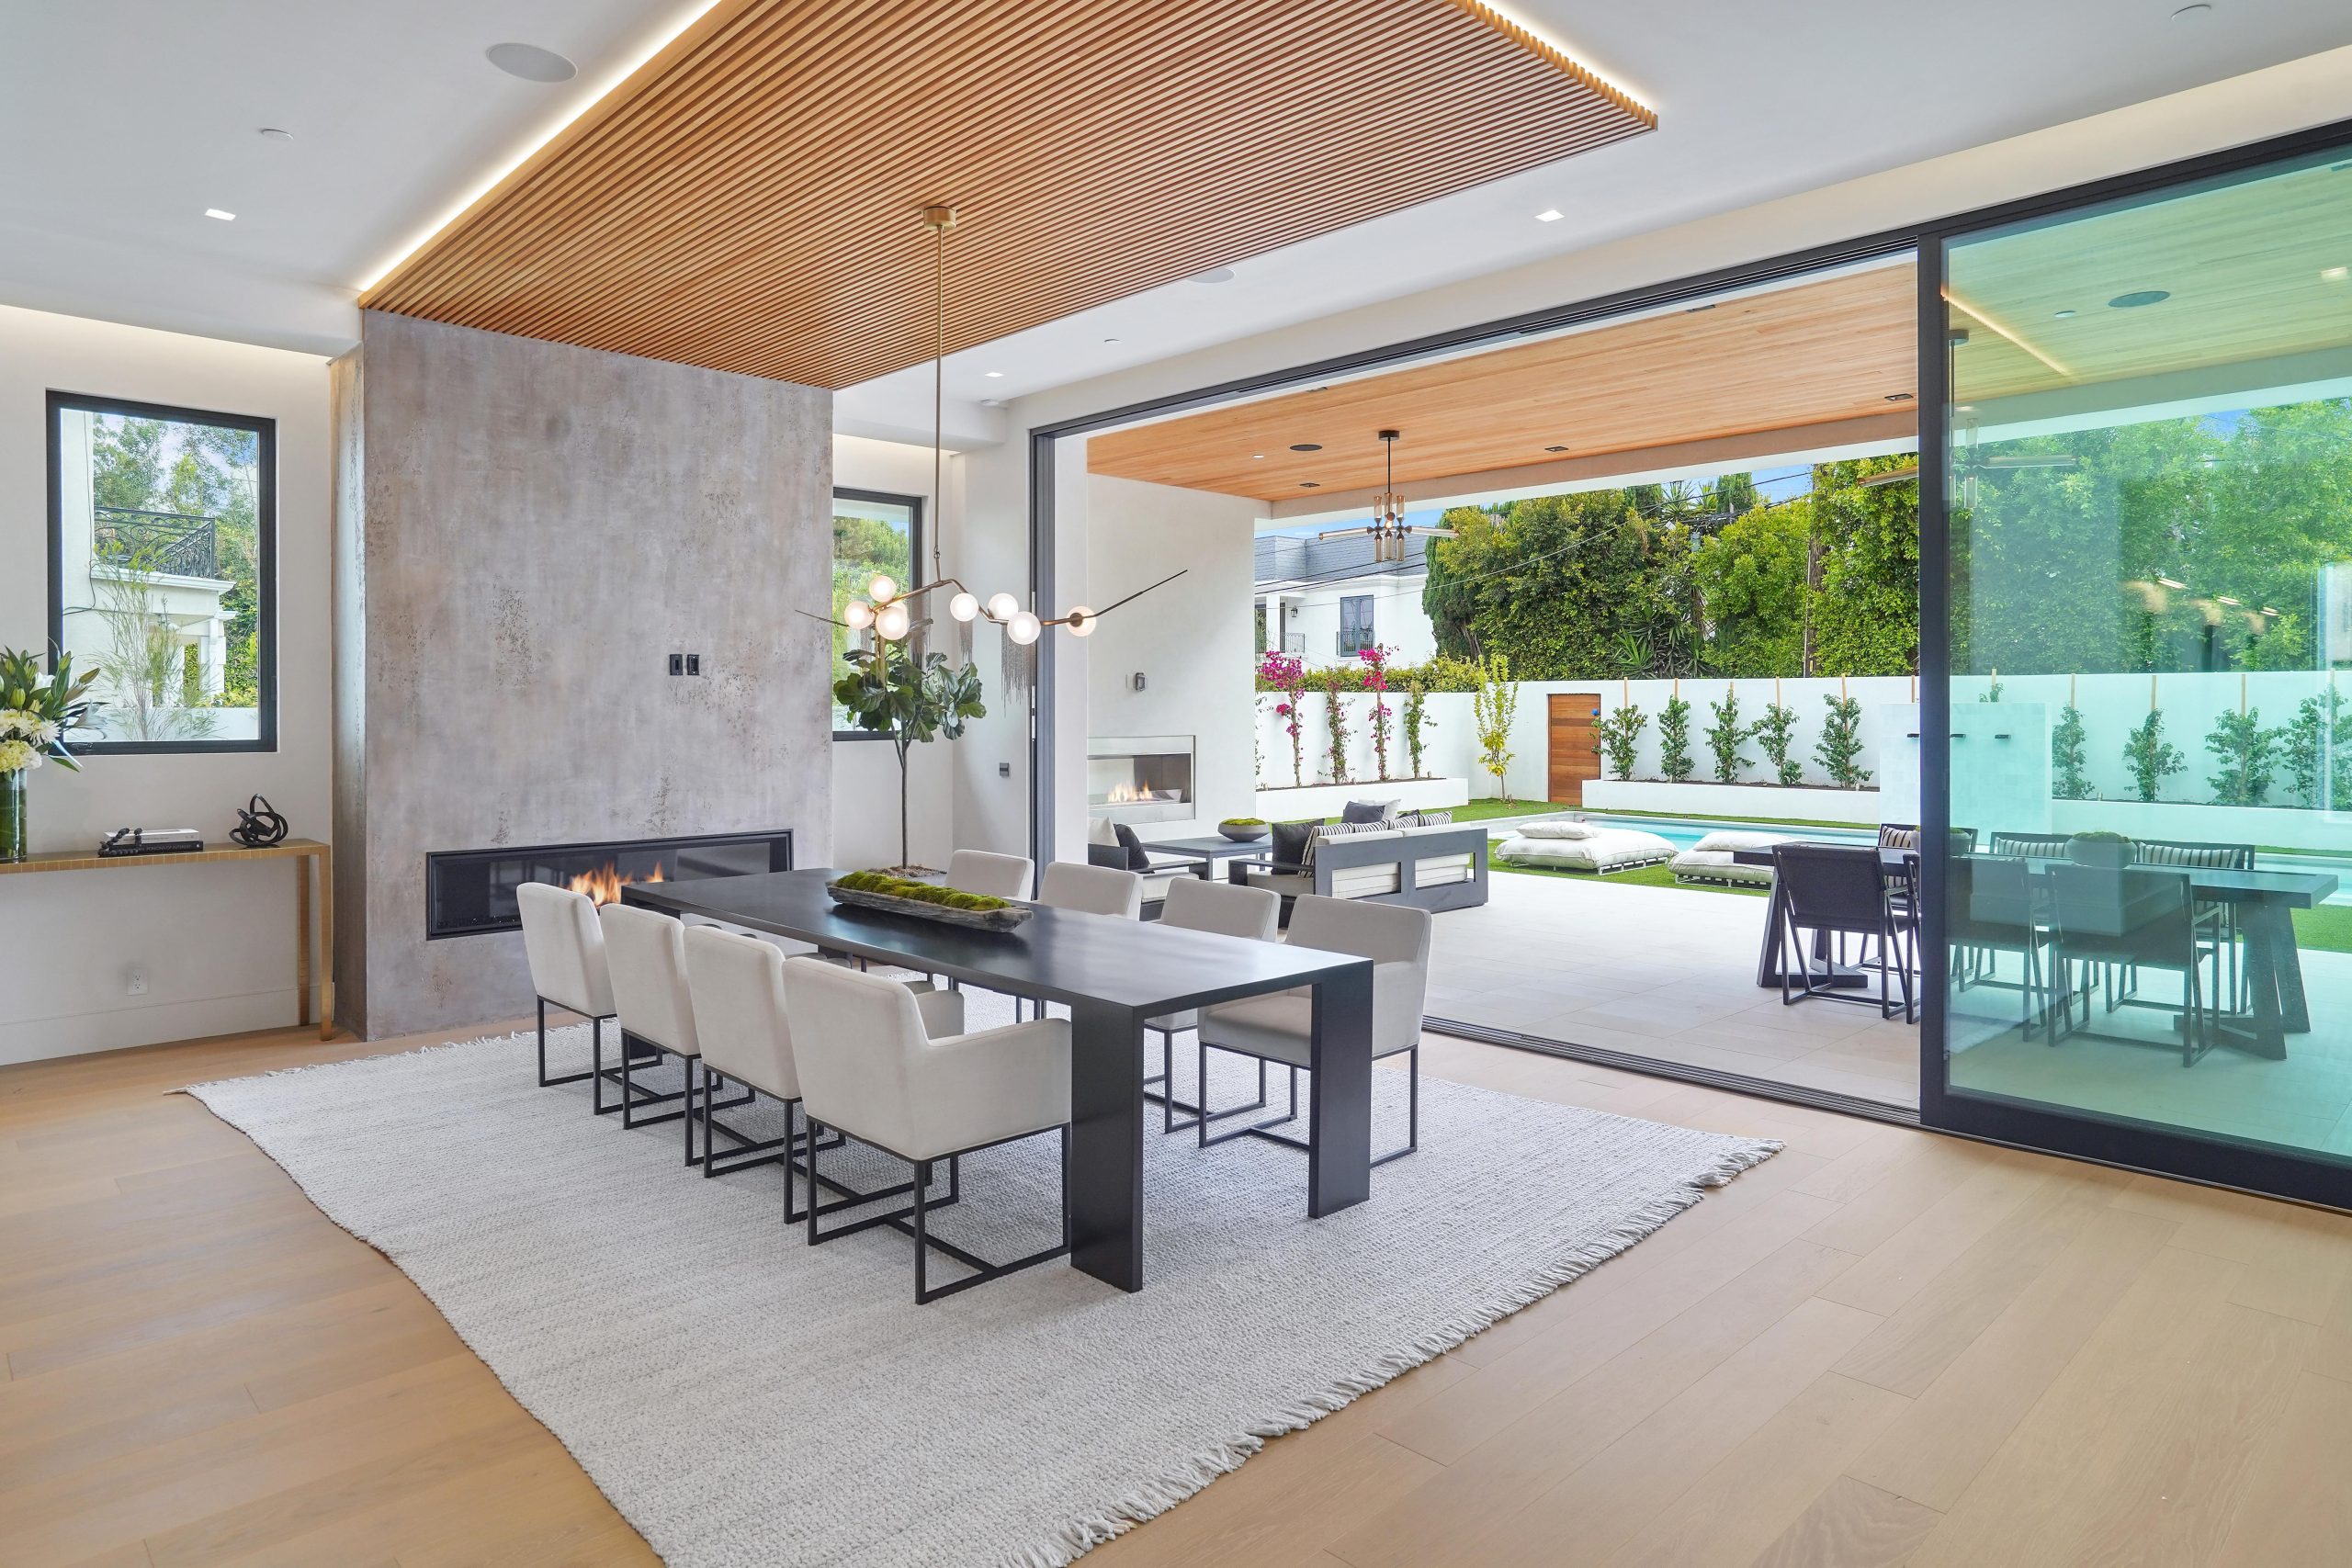 Dining room adjacent remodel
Adjacent dining finishes planned with the kitchen so the whole floor feels intentional.
Start with inspiration and goals, then develop a detailed design plan, select materials, and sequence trades so demolition, rough-in, cabinets, counters, and finishing land in the right order. Dots begins with project fit before pushing a generic quote.
Yes. The first pass usually covers goals, room constraints, budget direction, and timeline. Those details shape a better walkthrough and proposal without requiring every finish to be decided on day one.
Prioritize layout and function: traffic flow, storage, island needs, appliance plan, and whether walls or openings will change. Finish direction for cabinets, counters, and lighting follows once the room plan is clear.
Yes. Cabinets, counters, backsplash, lighting, and related finishes work better as one package so lead times, edges, and schedule stay aligned.
Yes, by appointment after project fit is understood. The showroom at 1371 SW 8th St Unit 4, Pompano Beach FL 33069 supports guided finish conversations. Entrance is in the back of the building.
Often yes in South Florida. Elevator access, work hours, delivery rules, and finish restrictions should be shared early so the scope and schedule stay realistic.
Timeline depends on layout changes, material lead times, permits when required, and whether the kitchen is part of a larger remodel. Share your city, scope, and urgency so the team can outline a sensible sequence rather than a one-size guess.
Room goals, city, rough timeline, budget direction, photos if available, and any condo or HOA constraints. That is enough to qualify the next step: call, designer conversation, showroom appointment, or onsite estimate.
Open our process for the next planning step.
Open pompano showroom for the next planning step.
Open faq for the next planning step.
Open gallery for the next planning step.
Open service areas for the next planning step.
Open blog guides for the next planning step.
Open pompano beach for the next planning step.
Open fort lauderdale for the next planning step.
Open boca raton for the next planning step.
Book the next step
Pick the next step, preferred date, room, and city. Dots uses that brief to confirm the right appointment instead of chasing a vague estimate request.