Should paint happen before or after flooring?
It depends on protection and dust, but many remodels install flooring first with protection, then paint, then install or reinstall baseboards so trim lands cleanly against the finished floor.

blog
How Fort Lauderdale and Broward homeowners should sequence flooring, interior paint, and baseboards so finish work does not undo itself.
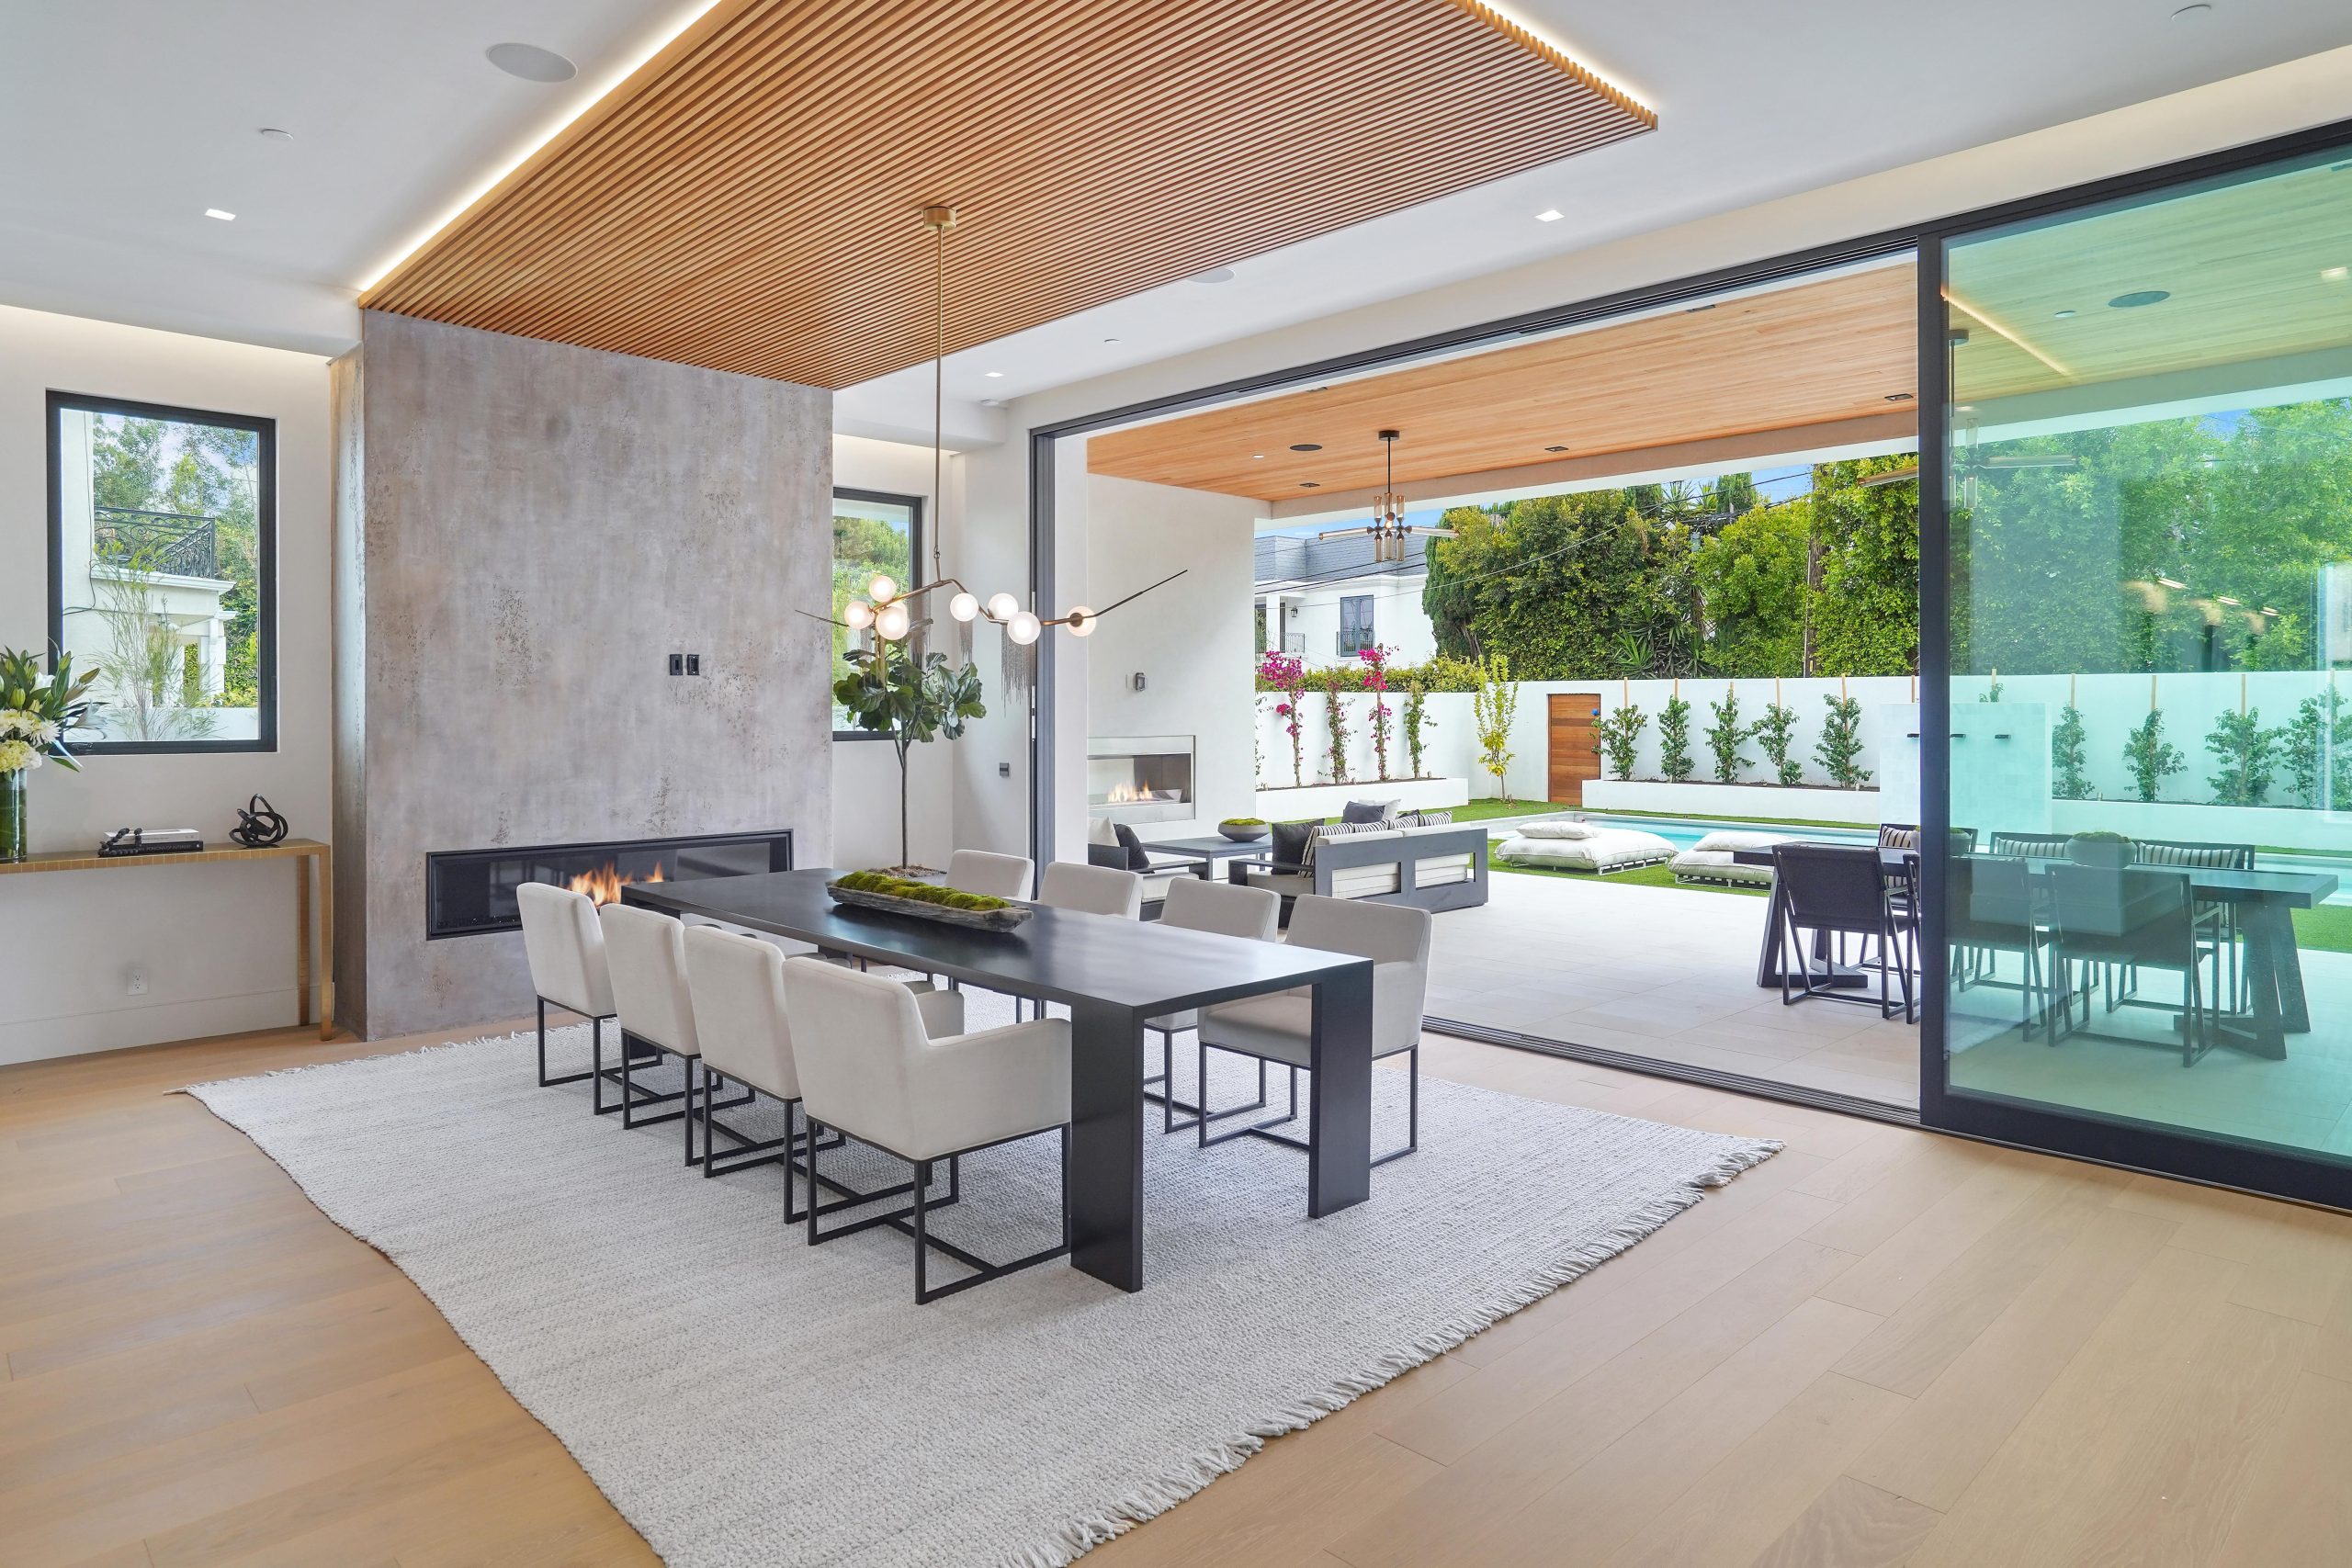
Whole-home finish packages often fail when flooring, paint, and trim are priced as unrelated line items. In South Florida homes — especially Fort Lauderdale and Pompano Beach projects with humidity, condo rules, or phased living — sequence protects the finish quality.
A common clean order is rough protection and prep, major flooring installation when the path is clear, paint after dust-heavy work, then baseboards and trim so cuts land against finished floors and painted walls. Door casings and color-matched trim belong in that same conversation.
Material choice still matters. Durable flooring for coastal living, paint sheens that survive humidity and cleaning, and trim profiles that match the home style should be decided with the same budget band so one upgrade does not force another mid-project.
Dots helps homeowners define which rooms are in scope now versus later, then groups flooring, interior painting, and baseboards into one coordinated finish package instead of three disconnected vendor trips.
It depends on protection and dust, but many remodels install flooring first with protection, then paint, then install or reinstall baseboards so trim lands cleanly against the finished floor.
Yes. Coordinating them as one finish package usually reduces callbacks, color mismatches, and gaps between trades.
Open flooring for the next planning step.
Open interior painting for the next planning step.
Open baseboards and trim for the next planning step.
Open fort lauderdale for the next planning step.
Open gallery for the next planning step.
Ready for a project-fit conversation? Contact Dots or browse the remodel blog.
Flooring often belongs in the same conversation as kitchens, bathrooms, trim, doors, and paint. Choosing a surface in isolation can create awkward transitions and schedule conflicts later.
We help homeowners plan surfaces and transitions so the finished home feels continuous instead of pieced together. That includes room-by-room scope, height and threshold details, and how floors land against cabinets, tile, and openings.
In South Florida homes, flooring choices also need to respect humidity, lifestyle, and whether the work is standalone or part of a larger remodel. Soft next steps include a call, material review by appointment, or an onsite walkthrough once the rooms and timeline are clear.
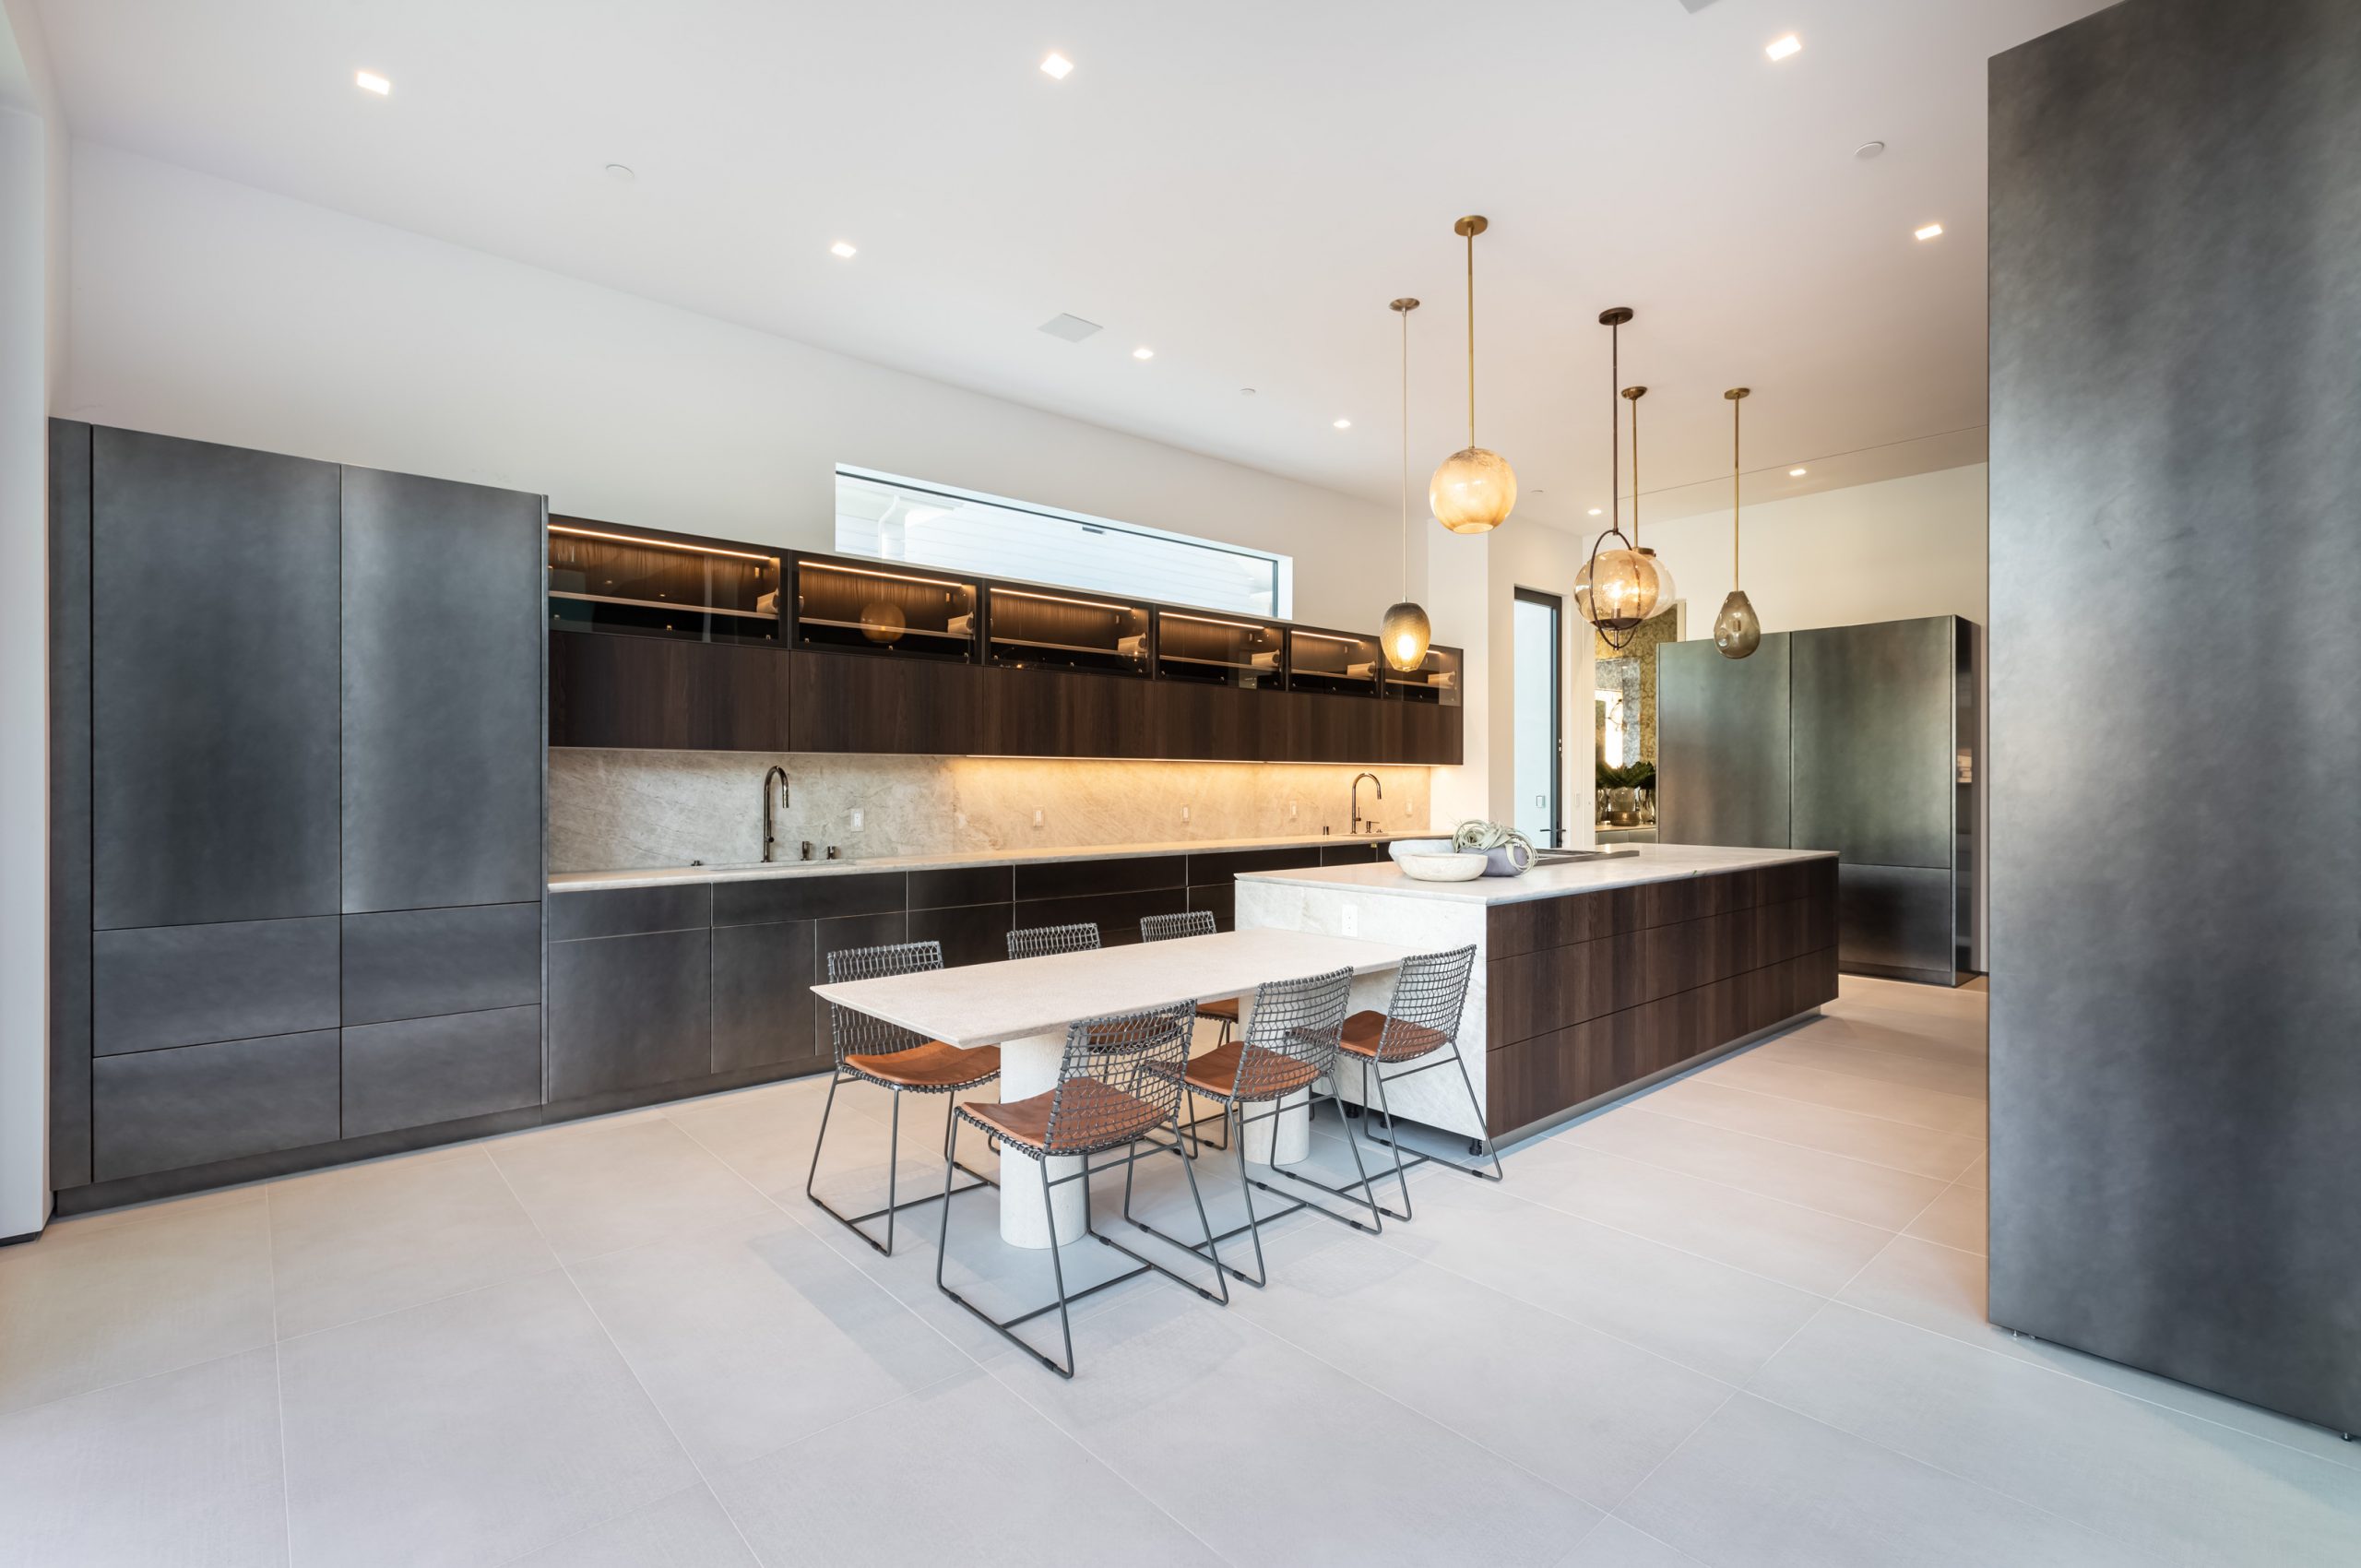 South Florida kitchen direction
A visual reference for discussing layout, cabinetry, counters, and lighting as one scope.
Dining room adjacent remodelAdjacent dining finishes planned with the kitchen so the whole floor feels intentional.
Yes. Flooring often belongs in the same scope as kitchens, bathrooms, trim, doors, and paint.
Early enough to protect transitions, thresholds, and cabinet heights, but after room goals and layout direction are clear enough to avoid rework.
Yes. Continuous feel depends on how floors meet tile, cabinets, stairs, and openings. Those details belong in the scope conversation.
Sometimes. Phasing can work when the finish plan still feels continuous. Share priorities and timeline so the sequence stays practical.
Open our process for the next planning step.
Open pompano showroom for the next planning step.
Open faq for the next planning step.
Open gallery for the next planning step.
Open service areas for the next planning step.
Open blog guides for the next planning step.
Open pompano beach for the next planning step.
Open fort lauderdale for the next planning step.
Open boca raton for the next planning step.
Book the next step
Pick the next step, preferred date, room, and city. Dots uses that brief to confirm the right appointment instead of chasing a vague estimate request.