What makes condo kitchen and bath remodeling different?
Condo projects often involve HOA approvals, work-hour restrictions, elevator scheduling, plumbing coordination, and stricter documentation before construction starts.

blog
What South Florida condo owners should clarify before remodeling a kitchen or bathroom: HOA rules, elevators, parking, waterproofing, noise windows, and finish decisions.
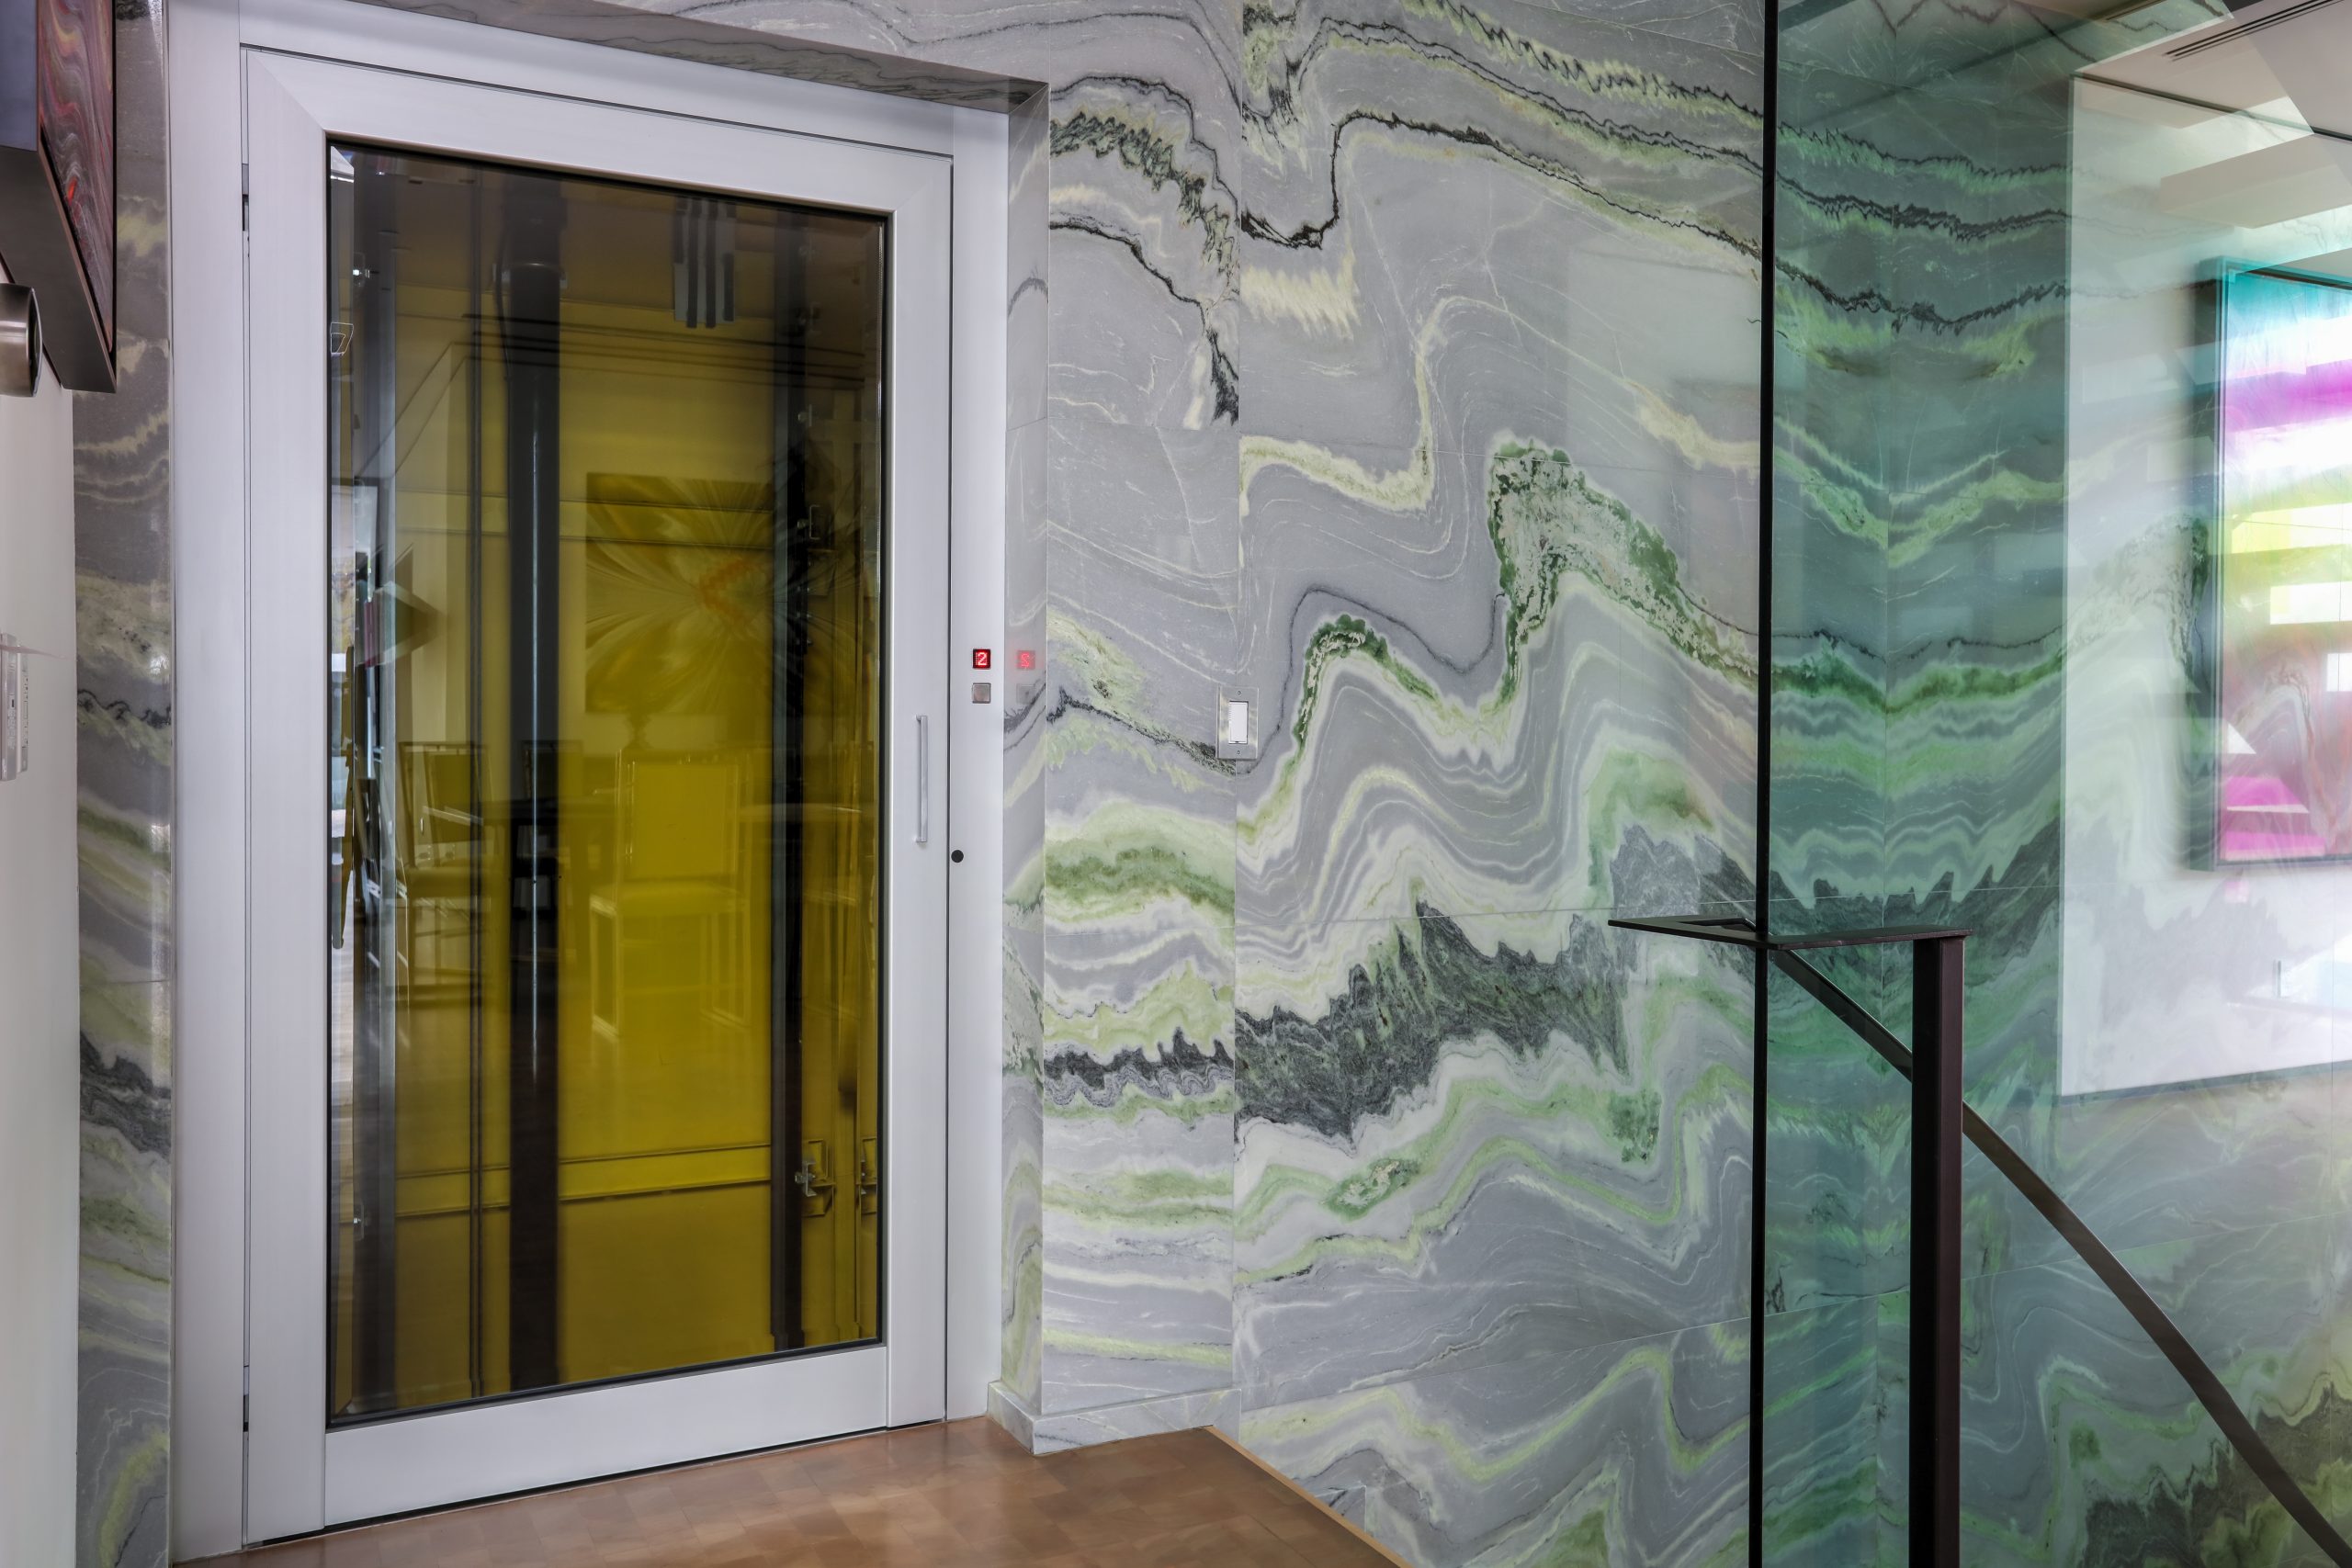
Condo remodels in South Florida are not just smaller versions of single-family home projects. Building rules, elevator access, parking, work hours, waterproofing, inspections, and HOA paperwork can shape the entire schedule.
Before talking finishes, define the building constraints. Ask about approved work hours, freight elevator rules, insurance requirements, noise restrictions, debris removal, plumbing shutoffs, and whether the association requires contractor documentation before work begins.
Kitchen and bathroom scopes also need careful sequencing. Cabinets, counters, tile, shower glass, plumbing fixtures, lighting, and flooring often depend on material lead times and building approvals.
Dots can help organize the conversation so condo owners know what to clarify before a walkthrough, what to decide in a showroom conversation, and what belongs in the first project brief. Fort Lauderdale, Hollywood, and West Palm Beach condo buildings each have their own logistics — the earlier those details enter the plan, the cleaner the estimate.
Condo projects often involve HOA approvals, work-hour restrictions, elevator scheduling, plumbing coordination, and stricter documentation before construction starts.
You can explore finishes early, but the scope and building requirements should be understood before ordering anything that depends on dimensions, approvals, or lead times.
Open bathroom remodeling for the next planning step.
Open kitchen remodeling for the next planning step.
Open fort lauderdale for the next planning step.
Open faq for the next planning step.
Ready for a project-fit conversation? Contact Dots or browse the remodel blog.
If you are thinking about remodeling your bathroom, you are probably looking for ways to make it feel more modern, stylish, and restful without turning the project into a sequence of disconnected decisions.
Through thoughtful planning, the right materials, fixtures, lighting, and layout can transform the room. The first step is understanding what you need: more storage, a larger shower, better lighting, accessibility updates, or an entirely different plan.
Bathroom remodeling can include fixtures, tile work, glass, vanity packages, mirrors, lighting, and accessories. Even in smaller bathrooms, smart planning can create a cleaner and more durable result, especially when waterproofing and wet-area details are clarified before work starts.
South Florida baths often involve condo logistics, humidity-aware material choices, and careful sequencing around plumbing and tile. Dots helps homeowners define those constraints early, then coordinate design direction, ordering, and field execution.
Soft next steps include a designer conversation, a by-appointment showroom visit for finish review, a scheduled call, or an onsite estimate once the room goals and timeline are clear. Local city pages and the process guide can help when you want more context before booking.
Primary bathroom remodelTile, glass, and fixture coordination for a calmer daily routine.
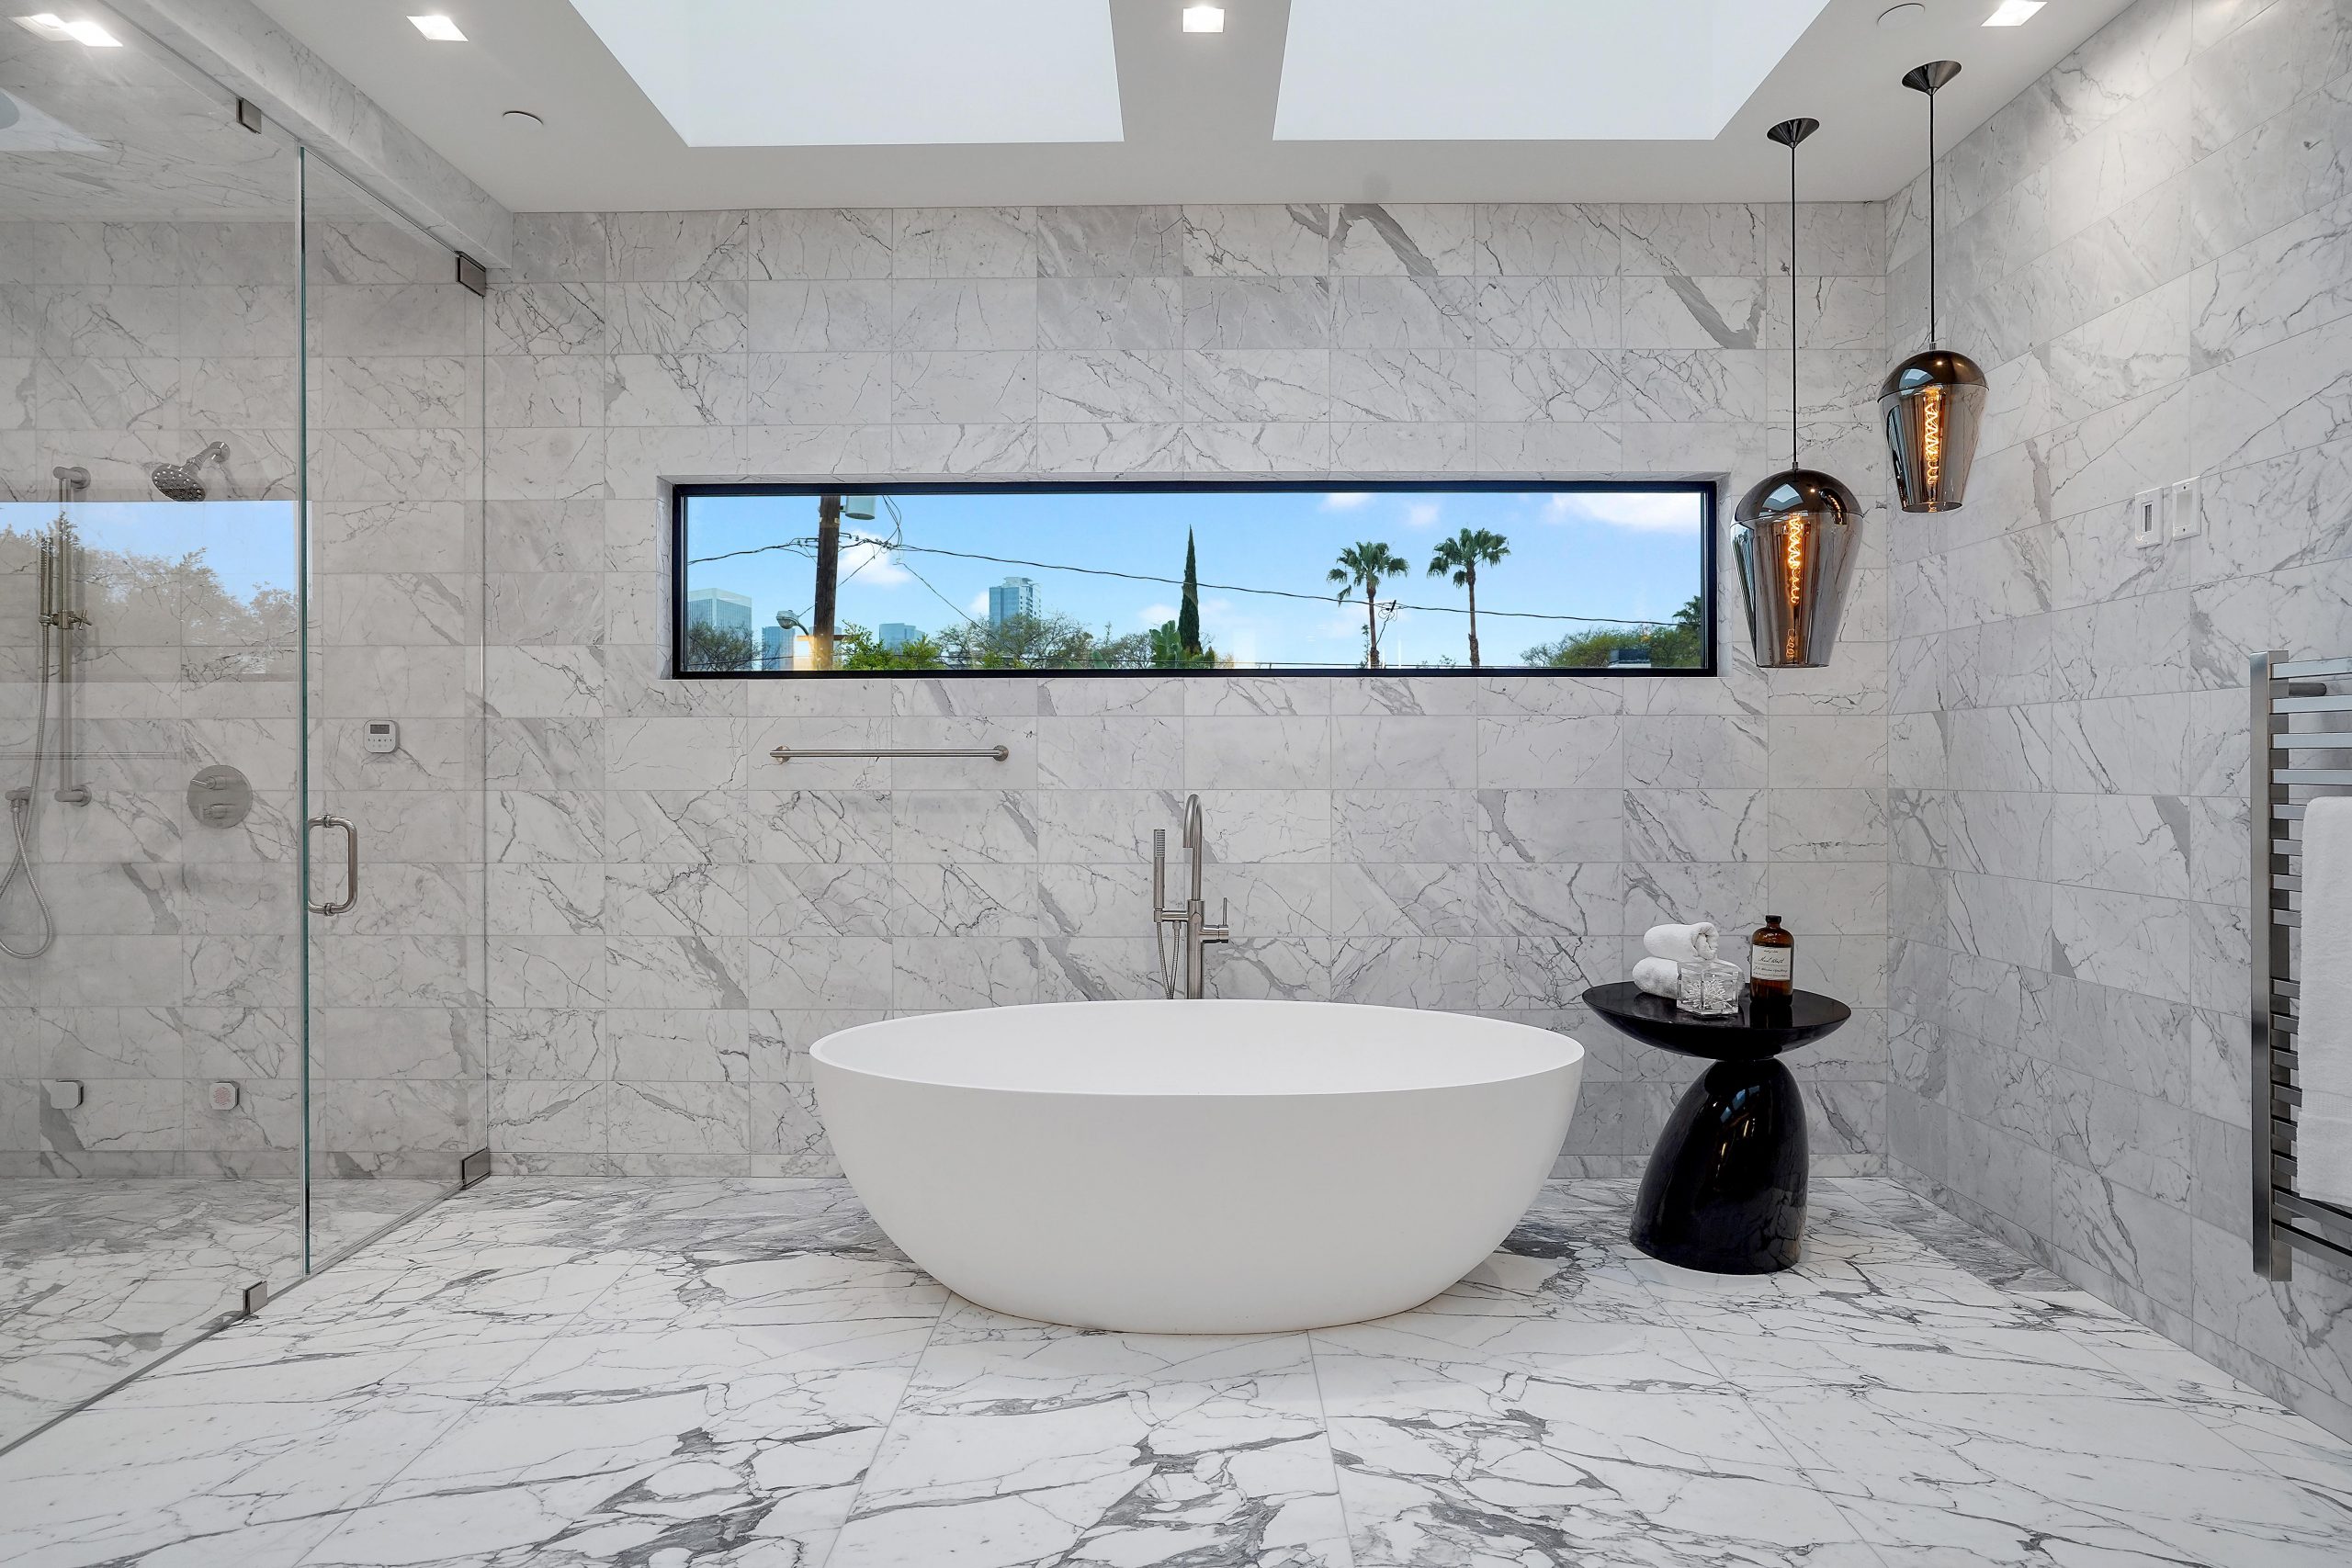 Bathroom finish package
Vanity, tile planes, and lighting planned before demolition.
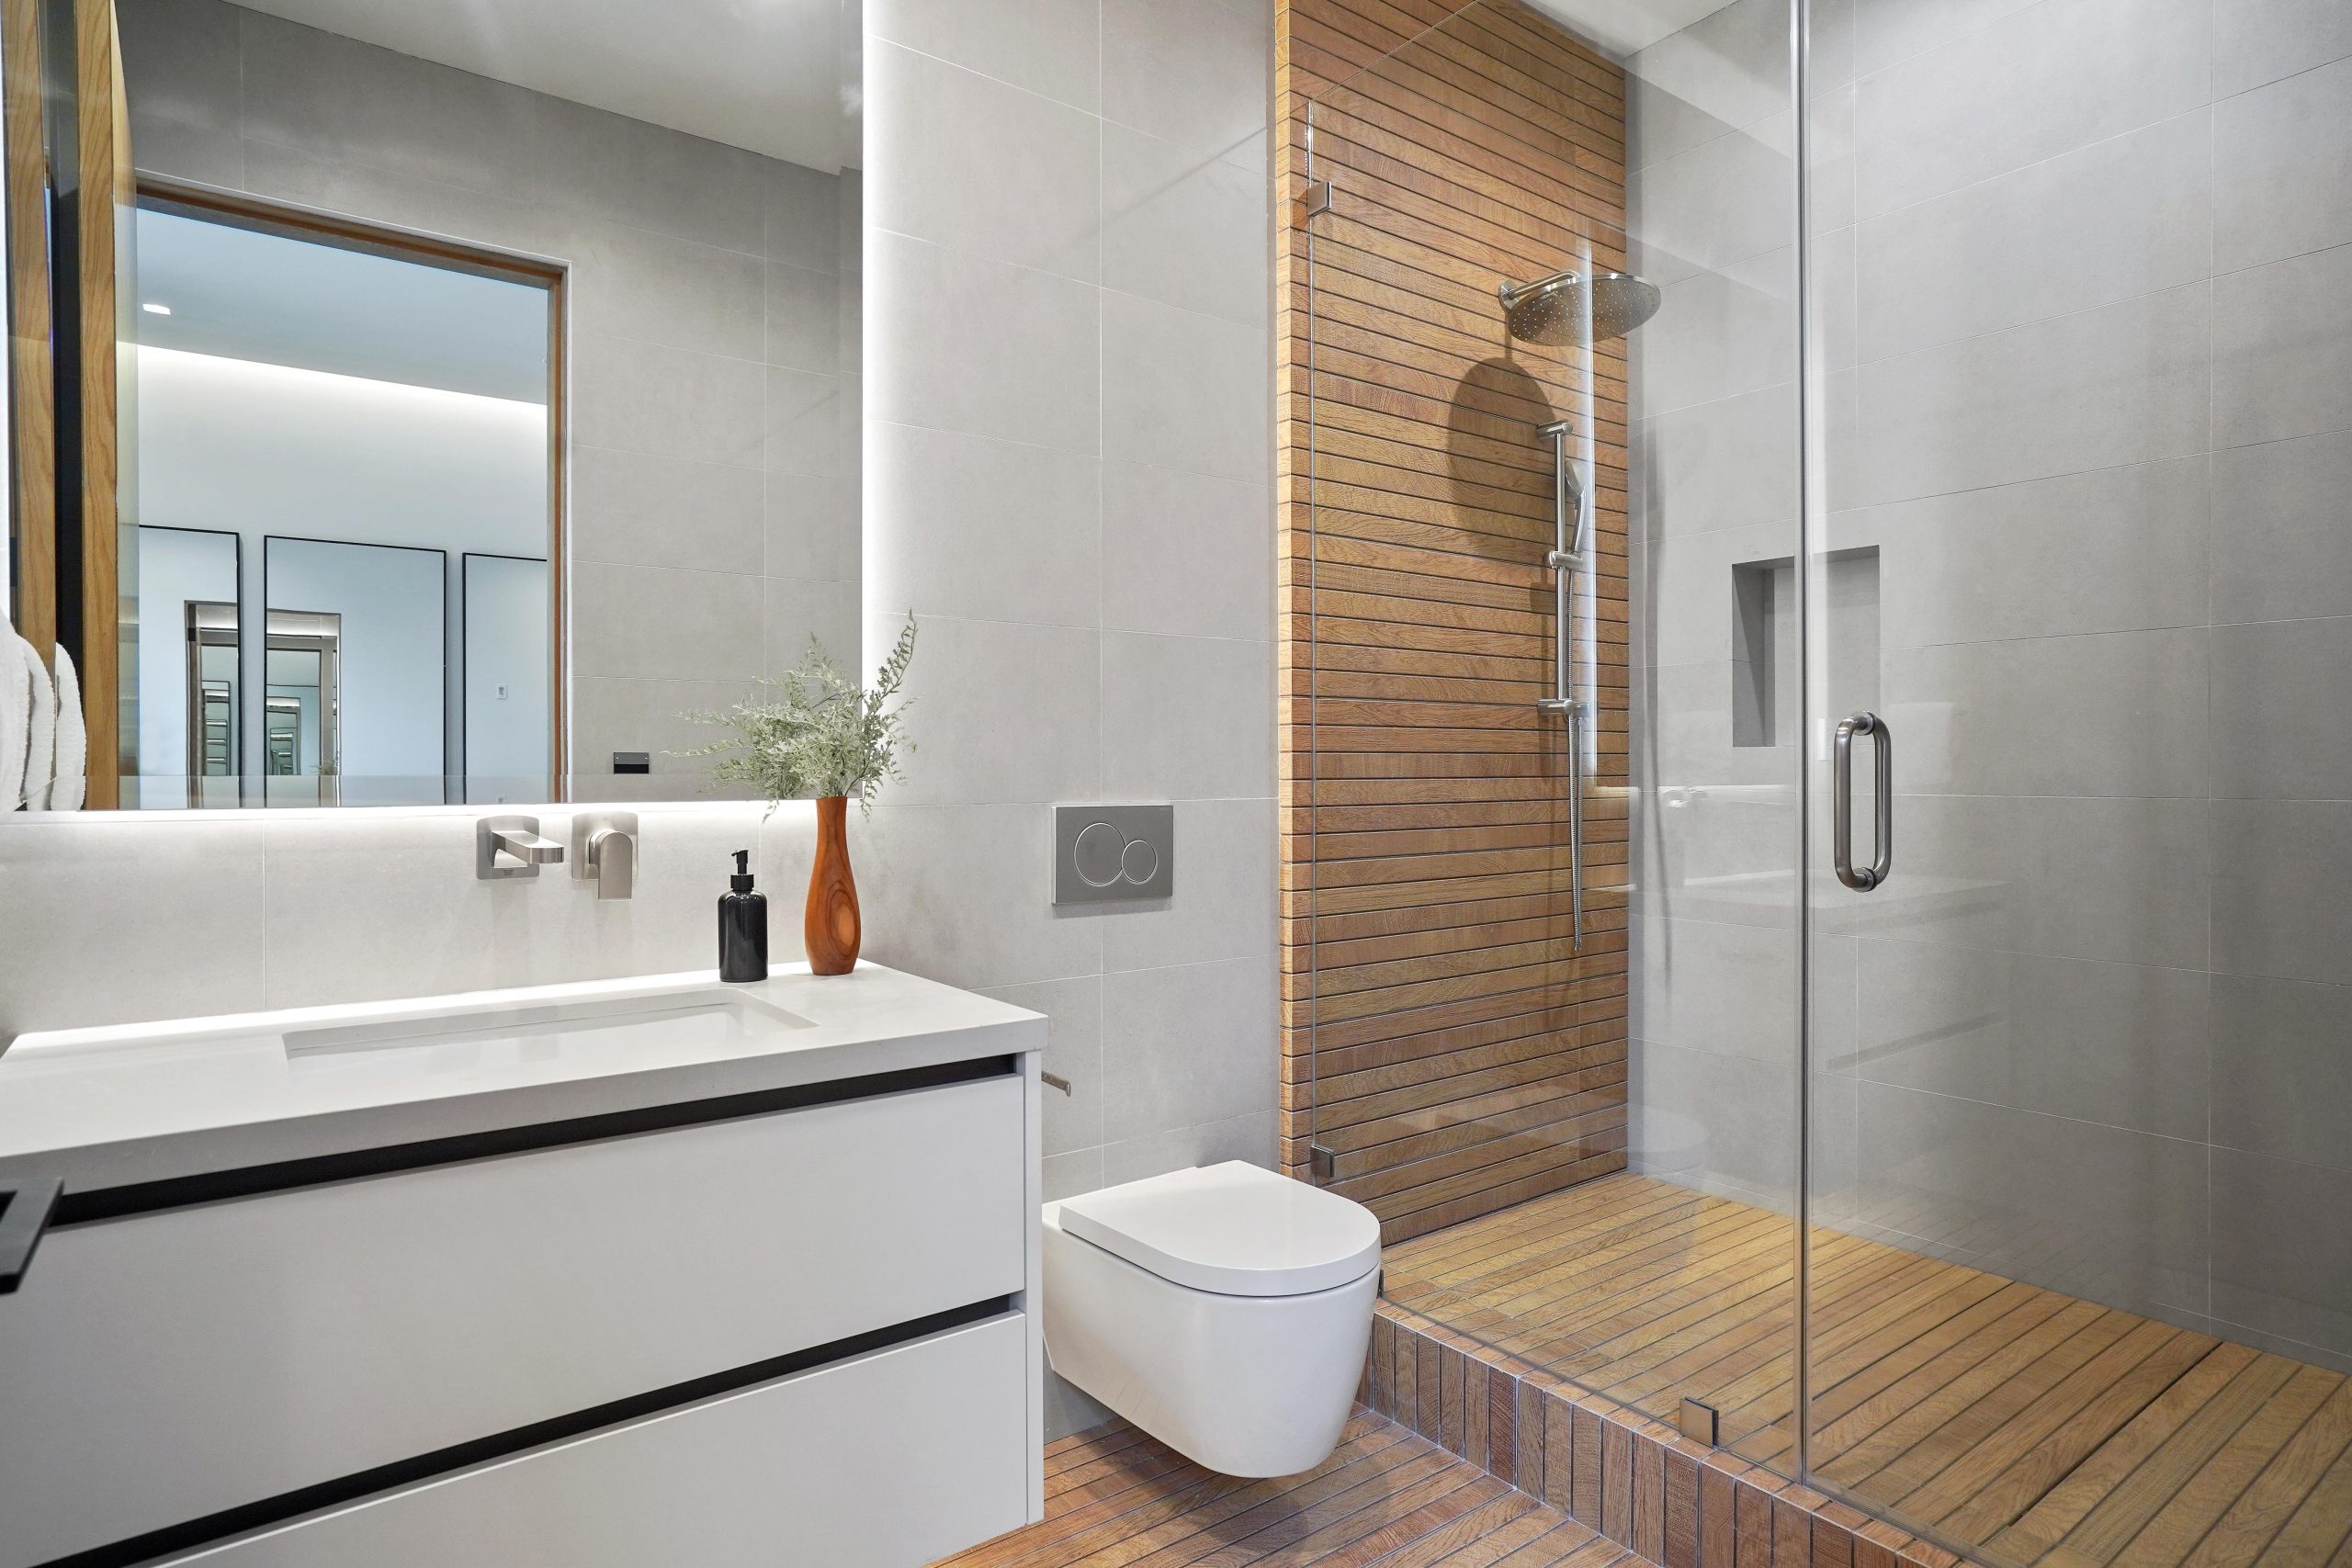 Bathroom refresh
A cleaner layout with durable surfaces for South Florida humidity.
Start with needs: storage, shower or tub goals, layout changes, tile direction, fixtures, timeline, and any condo or HOA constraints. Those choices shape a cleaner estimate conversation.
Yes. The team can discuss full remodels or scoped improvements such as vanity, tile, glass, or fixture refreshes depending on what needs to change.
Wet areas fail when substrate, membrane, and tile details are rushed. Clarifying shower, floor, and wet-wall details before demolition helps the finished bath stay durable.
Yes. Vanity packages, mirrors, lighting, glass, tile, and plumbing fixtures work better as one finish conversation so measurements, lead times, and schedule stay aligned.
Yes, by appointment after project fit is clear. The Pompano Beach showroom at 1371 SW 8th St Unit 4 supports guided material conversations. Entrance is in the back of the building.
Condo projects often add elevator access, work-hour rules, delivery constraints, and association approvals. Share those early so the plan stays practical.
Yes. Wider clearances, curb-free shower goals, grab-ready planning, and fixture choices can be part of the first scope conversation when those needs matter.
Room type, city, shower or tub goals, layout changes if any, rough timeline, budget direction, and photos when available. That helps qualify the next step without a generic price guess.
Open our process for the next planning step.
Open pompano showroom for the next planning step.
Open faq for the next planning step.
Open gallery for the next planning step.
Open service areas for the next planning step.
Open blog guides for the next planning step.
Open pompano beach for the next planning step.
Open fort lauderdale for the next planning step.
Open boca raton for the next planning step.
Book the next step
Pick the next step, preferred date, room, and city. Dots uses that brief to confirm the right appointment instead of chasing a vague estimate request.